

Why More Melbourne Builders Are Choosing Steel Frame Construction
Melbourne is in the middle of one of the biggest building booms in its history. New suburbs are going up across the outer north, the west and the south east, while older homes are being extended, raised or knocked down and rebuilt. With so much construction happening at once, more builders, developers and homeowners are asking a simple question. Should this project be framed in timber or steel?
Steel frame homes construction has moved from a niche choice to a mainstream one, especially across Victoria. Understanding what it actually involves, and what separates a well built frame from a poor one, helps anyone planning a project make a more informed decision.
What Steel Frame Construction Actually Involves
Steel frame construction uses light gauge steel, sometimes called cold formed steel, in place of solid timber for the structural skeleton of a building. Steel coil is roll formed into C shaped and top hat shaped sections that become wall studs, floor joists and roof trusses. Most residential and light commercial framing in Australia is made from a coated steel product, commonly TRUECORE steel, which carries a zinc or aluminium zinc coating designed to resist corrosion over the life of the building.
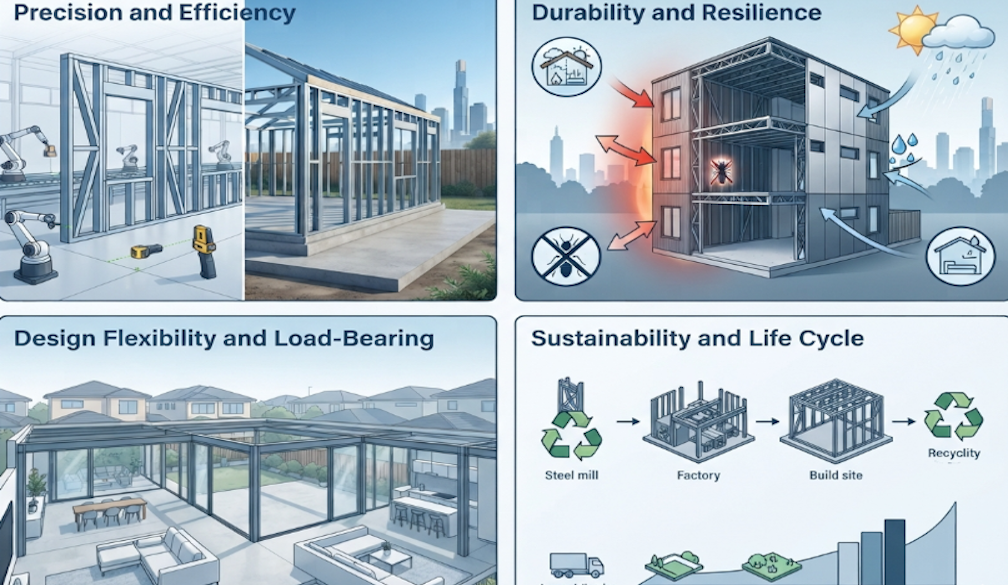
Because the steel arrives pre cut, punched and often pre assembled into wall panels, a steel frame goes up with a level of precision that hand cut timber struggles to match. Every stud is the same width, every wall is straight, and the frame will not move once it is fixed in place.
Why Homeowners Are Turning To Steel Frame Homes
For steel frame homes, the appeal usually comes down to a handful of practical points. Timber can warp, bow, shrink or rot over time, particularly through Melbourne's swings between hot dry summers and cold wet winters. Steel does not absorb moisture the same way, so walls stay straight and door frames stay square for decades rather than years.
Steel framing is also unattractive to termites, which matters in the newer growth corridors where termite activity is common. And because steel offers a strong strength to weight ratio, it suits everything from a single storey extension to a multi storey townhouse development, where a lighter frame reduces the load carried by the footings below.
None of this means steel is automatically the right choice for every project. Cost, design complexity and trade availability all play a part in the decision. But for many Victorian homeowners, particularly those building in bushfire prone or termite prone areas, steel frame homes offer a level of long term stability that is worth raising with a designer or builder early in the planning process.
Steel Frame Buildings Go Well Beyond The House
Steel framing is not only a residential product. Childcare centres, aged care facilities, NDIS accessible housing, student accommodation and light commercial buildings across Melbourne are increasingly built using light gauge steel frames. Victoria's own building pipeline gives a sense of the scale involved. The state has earmarked more than 78 billion dollars for infrastructure over four years, while the National Housing Accord has set a target of 1.2 million new homes across the country by 2030, a pace that is pushing more of the industry toward faster, more consistent building methods such as prefabricated steel framing.
Modular and prefabricated construction, much of it steel based, is one of the direct beneficiaries of that shift. Industry research puts the Australian light gauge steel framing market at roughly 1.5 billion US dollars in 2023, with growth projected to around 2.5 billion US dollars by 2033. That reflects a steady move away from framing methods that depend purely on site based labour and weather dependent timber supply.
The Standards Behind Every Steel Frame
Steel frame buildings in Australia are not built to a single company's preference. They are governed by the National Construction Code and a set of Australian Standards that specify how a frame must be designed, coated and erected. AS/NZS 4600 covers the structural design of cold formed steel members, while AS 1397 sets out the coating requirements for the steel itself, specifying minimum coating classes such as Z275 or AZ150 to protect against corrosion. Residential steel framing can also be assessed against the NASH Standard, an industry deemed to satisfy pathway that simplifies compliance for typical house building projects.
In Victoria, prescribed structural work also requires a Building Regulation 126 certificate, an engineer's sign off confirming the design meets the relevant standards before construction begins. Anyone comparing quotes for a steel frame project should ask whether this certification, along with full engineering drawings, is included as standard.
From Design To Installation: How A Steel Frame Project Actually Runs
A typical project starts with a design conversation, working out the layout, load requirements and any site specific challenges such as wind rating or bushfire attack level. Many fabricators now use 3D BIM modelling at this stage, allowing the client to see and approve the frame before a single piece of steel is cut.
Once the design is signed off, the frame is manufactured, usually at a dedicated fabrication facility, and delivered to site as pre cut components or pre assembled panels. Steel frame installation can then happen in one of two ways. Some fabricators erect the frame themselves with their own crew, while others supply the frame with full connector packs and erection drawings for a builder to assemble on site. Either way, a good supplier will walk through both options rather than assuming one suits every job.
Choosing Steel Frame Contractors
Not every supplier offering steel frame solutions works to the same standard, so it pays to ask a few direct questions before signing on. Does the frame come with an engineer's certificate and full structural drawings? Is the steel a recognised coated product such as TRUECORE, matched to the right coating class for the site conditions? Does the fabricator have genuine experience with Melbourne's climate and soil conditions, and can they show completed projects of a similar scale?
Local experience matters more than it might seem. Melbourne's outer growth corridors, established inner suburbs and regional Victorian sites all bring different wind, termite and bushfire considerations, and an experienced fabricator will factor these in from the first design conversation rather than treating every frame as identical.
Some Melbourne based steel frame contractors have built their business around exactly this kind of local knowledge, working across residential, commercial and industrial projects from a fabrication facility in Craigieburn. Their experience with steel frame homes and broader steel frame solutions illustrates the kind of track record worth looking for, regardless of which fabricator a project ultimately uses.
A Growing Choice For A Growing City
Melbourne's construction pipeline is not slowing down, and the pressure to build faster, more consistently and to a tighter standard is only increasing. Steel framing will not replace timber across every project, and it should not need to. But for homeowners weighing up long term durability, and for builders managing larger residential and commercial jobs on tight timelines, steel frame construction has earned its place as a serious, well tested option rather than an alternative product on the fringe of the industry.
Anyone considering a steel frame for an upcoming project should start with a proper design conversation, ask for engineering certification in writing, and take the time to compare more than one quote. It is a decision that shapes a building for decades, so it is worth getting right from the first drawing.


