

Planning a Kitchen or Bathroom Renovation in Melbourne: A Practical Guide for Homeowners
Kitchens and bathrooms are, year after year, the two most renovated rooms in Australian homes, and it is not hard to see why. Between them they handle most of a household's daily routine, from the first coffee of the morning to the last load of dishes at night, and both tend to add real value to a home when done well. They are also two of the more complex renovations to get right, since both involve plumbing, electrical work, and in the case of bathrooms, waterproofing that has to be correct the first time. Whether you are planning one room or both at once, here is a detailed look at what to think through before any demolition begins.
Start With a Realistic Budget
Before falling in love with a design, it helps to understand where the money in a renovation actually goes, since kitchens and bathrooms are led by different costs. In a kitchen, cabinetry and benchtops usually make up the largest share of the budget, followed by appliances and then labour for plumbing, electrical work, and installation. In a bathroom, waterproofing and tiling labour tend to dominate the quote, since both are highly skilled trades that cannot be rushed without risking expensive problems later.
In both rooms, it is worth building in a contingency of somewhere around ten to twenty percent on top of the quoted price. Most renovations turn up at least one surprise once old cabinetry or tiles are stripped back, particularly in Melbourne homes built before the 1990s, where wiring, plumbing, or waterproofing may need attention to meet current standards before new work can go in. Keeping the existing layout in either room, same sink and cooktop position in a kitchen, same toilet and shower position in a bathroom, will always cost less than a full reconfiguration that moves plumbing around.
Kitchen Layout and Storage
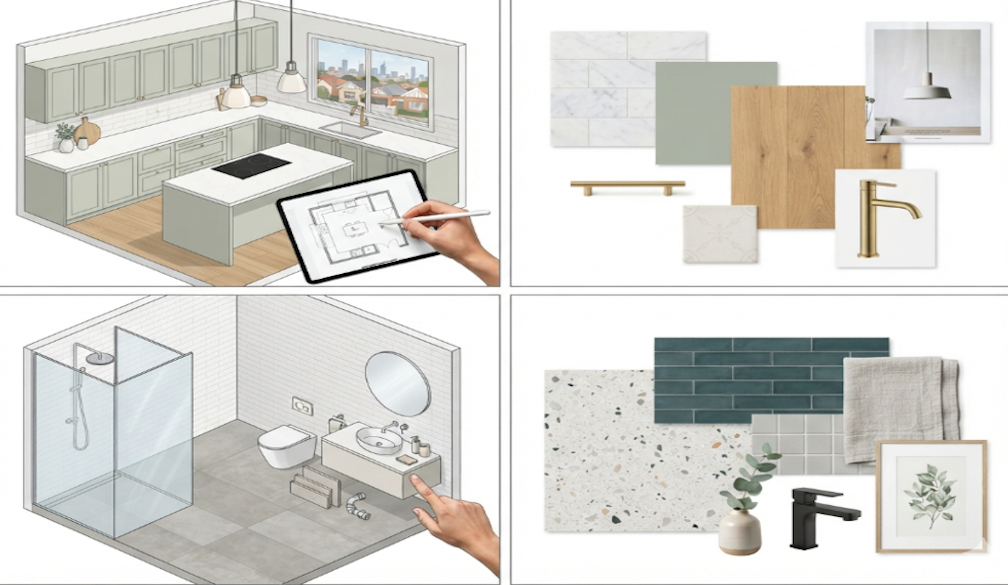
Kitchen Layout should come before style, since a beautiful kitchen that is awkward to move around in gets tiring fast. The classic work triangle, keeping the fridge, sink, and cooktop within a few steps of each other, still holds up well in most homes. Galley kitchens suit narrow terrace homes, L shaped layouts free up a corner for a table or island and suit family homes with more than one cook, and U shaped kitchens offer the most benchtop and storage but need a reasonably sized room to avoid feeling closed in.
Storage is what makes a kitchen easy to live with day to day. Deep drawers tend to be more practical than lower cabinets with fixed shelves, corner cabinets need a carousel or pull out system to avoid being wasted space, and a dedicated pantry, even a narrow one, makes a noticeable difference to how organised the room feels. Appliance garages, a cabinet with a roller door that hides the toaster and kettle, keep benchtops clear without banishing everyday appliances to a cupboard across the room.
Bathroom Layout and Small Space Planning
Bathrooms benefit from being planned around how they are actually used rather than a one size fits all layout. An ensuite off a main bedroom usually benefits from a larger shower and double vanity, since it is typically used by one or two people getting ready at the same time each morning. A family bathroom serving several bedrooms often works harder with a separate bath and shower, or a shower over bath combination, so young kids and adults are not competing for the same fixture. A powder room rarely needs more than a toilet, small vanity, and good lighting, and is a place where a bolder tile choice can work well precisely because it is used briefly rather than lived in daily.
Wall hung toilets and vanities are increasingly common in Melbourne renovations because they make cleaning easier and can make a small bathroom feel more open, since more of the floor stays visible. Floating vanities in particular free up visual floor space in a way that makes a small room feel noticeably larger without changing its actual dimensions.
Materials That Suit Melbourne's Climate
Melbourne's mix of humid summers and cold, damp winters is worth keeping in mind when choosing finishes for either room. In kitchens, engineered stone and quartz benchtops handle moisture and temperature changes well and resist staining, while laminate is a more budget friendly option that has improved a great deal in recent years. Timber benchtops look beautiful but need regular oiling to stay water resistant, which is worth factoring in for a household that will use the kitchen hard rather than just admire it.
In bathrooms, large format tiles on floors and walls mean fewer grout lines to clean and a cleaner overall look, though shower floor tiles should always carry a slip rating suited to wet areas regardless of appearance. Tapware finishes such as matte black and brushed nickel are popular at the moment, though matte black in particular can show water spots more visibly than chrome, which is worth asking about before committing to a finish that needs to look good for years.
Waterproofing: Essential in Bathrooms, Worth Checking in Kitchens
Of everything involved in a bathroom renovation, waterproofing matters most. Australian building standards set clear requirements for how membranes should be installed, including how high they need to extend up the wall in shower areas and how the floor should fall toward the drain. Shower hobs and any point where tapware or drains penetrate the membrane are the most common places waterproofing fails when it is rushed. Always confirm that waterproofing will be carried out by a licensed applicator who provides a compliance certificate once finished, and keep that certificate with your other home paperwork.
Kitchens do not need the same level of waterproofing as a wet room, but the areas around the sink, dishwasher, and any water connection to the fridge still benefit from a proper seal to stop slow leaks from damaging cabinetry or flooring underneath over time, particularly in a renovation where cabinetry is a major part of the cost.
Lighting and Ventilation
A well planned kitchen uses layered lighting rather than a single central light. Task lighting under the upper cabinets illuminates the benchtop where food is actually prepared, ambient lighting from ceiling fixtures fills the room generally, and accent lighting such as a pendant over an island adds character. Skipping under cabinet lighting is a common regret, since it leaves the benchtop in shadow exactly where clear light matters most.
In bathrooms, ventilation is not optional given Melbourne's climate. An exhaust fan that ducts moist air directly outside, rather than just into the roof cavity, makes a real difference to long term mould prevention. Heated towel rails add day to day comfort through winter and also help surfaces dry faster after use, which reduces the conditions mould needs to take hold.
Permits, Compliance, and Licensed Trades
Most cosmetic kitchen and bathroom updates in Victoria do not require council approval. Structural changes, such as removing a load bearing wall or altering a room's footprint, are a different story and will usually need a building permit and sign off from a qualified Brisbane surveyor. If the home sits within a heritage overlay area, common across many of Melbourne's inner and middle ring suburbs, changes visible from the street may need additional planning approval even if the work itself is at the rear of the house.
Homes built before the early 1990s should be checked for asbestos before demolition begins, particularly around old splashbacks, flooring, or wall sheeting. Any plumbing or electrical work should always be carried out by licensed tradespeople, both for safety and because unlicensed work can cause real problems later when selling the home, since it may not be covered by insurance or pass a building inspection.
How Long Each Renovation Takes
Most full kitchen renovations in Melbourne take somewhere between four and eight weeks from demolition to final walkthrough, assuming materials are ordered ahead of time. A rough breakdown looks like one to two weeks for demolition and rough in work, two to three weeks for cabinetry manufacture and delivery, and a further one to two weeks for installation and finishing touches. Bathrooms move faster, typically taking two to four weeks once work begins, with a few days for demolition, three to five days for waterproofing and its required curing time, around a week for tiling, and a few more days for fixtures and finishing. Custom work or imported fixtures can extend either timeline, so it pays to ask for a realistic schedule upfront rather than a best case estimate.
Common Mistakes to Avoid
A few mistakes come up again and again in both kitchen and bathroom renovations. Underestimating the budget is probably the most common, closely followed by designing around current trends rather than how the space will actually be used day to day. Skipping proper ventilation, above the cooktop in a kitchen or in a bathroom, is another one homeowners often regret. Rushing waterproofing to save a few days is a costly false economy in a bathroom, and choosing storage as an afterthought rather than planning it alongside the layout leaves many otherwise attractive kitchens harder to live with than they should be. It is also worth confirming that any trades involved are properly licensed and insured, rather than assuming a good price on a quote means good quality work.
Designing for the Long Term
Both rooms are worth planning a step ahead, even for homeowners who do not need it yet. Having a builder install solid blocking behind bathroom wall sheeting, even if grab rails are not fitted immediately, means they can be added later without ripping open finished tiling. A curbless shower entry looks clean now and removes a trip hazard down the track. In kitchens, a mix of bench heights or at least one pull out section with knee clearance underneath keeps the room usable for a wider range of household members over the years. None of these choices cost much extra if planned from the start, but they are expensive and disruptive to retrofit later.
Getting Professional Help
Both kitchen and bathroom renovations touch so many parts of a home, plumbing, electrical, cabinetry, waterproofing, and sometimes structural work, that having an experienced team coordinate the whole process tends to save both money and stress in the long run. Melbourne has a good number of established renovation specialists, including firms like APD Design, who manage kitchen renovations and bathroom renovations across Melbourne as a single, coordinated project rather than a string of separately booked trades. Whatever renovator you choose, ask to see completed projects similar in scope to your own before signing anything, and get a clear written schedule alongside the quote.
A kitchen or bathroom renovation is one of the more disruptive projects a homeowner can take on, but both are also among the most rewarding once finished. Taking the time to plan the budget, layout, materials, and trades properly before the first wall comes down makes the whole process smoother, and tends to save money in the long run compared with making decisions on the fly.
Questions Homeowners Often Ask
Should I renovate my kitchen and bathroom at the same time, or one after the other?
Doing both at once can reduce overall disruption and sometimes trade costs, since plumbers and electricians are only mobilised once. The trade off is a bigger disruption to daily life for a shorter period, and a larger amount of the home unavailable at the same time, which does not suit every household.
Do I need to move out during the renovation?
Most homeowners stay in their homes during a kitchen or bathroom renovation, though it helps to set up a temporary cooking space elsewhere in the house during a kitchen project, and access to a second bathroom, even at a neighbour's or family member's home, makes a single bathroom renovation far more manageable.
Should I renovate before selling, or leave it for the new owner?
This depends on the local market and how dated the existing rooms are. Tired but functional kitchens and bathrooms are sometimes best left for a buyer to update to their own taste, while genuinely outdated or poorly laid out rooms can hold back a sale price enough to justify updating them first.
How do I know if my bathroom's old waterproofing has failed?
Signs include damp patches on the ceiling of the room below, a musty smell that does not go away with cleaning, or tiles that feel slightly loose or hollow when tapped. Any of these are worth having checked by a licensed professional before starting cosmetic work over the top.


