

Planning Your Garden Layout Before the First Shovel Goes In
Many outdoor projects start with a single idea, such as a new patio or a fresh lawn, and only later turn into a question of how everything fits together. A good landscaping perth project begins with a clear picture of the whole space, because the decisions made in the first hour often shape the result for decades.
Planning a garden layout does not require professional drawings or a large budget. It requires patience, a notepad and a willingness to look at the block as it really is rather than as you imagine it. Taking that time before any digging starts is one of the simplest ways to avoid expensive changes later.
Walk the Site at Different Times of Day
The sun, shade and wind on a block change through the day and across the seasons. Spend time in the yard in the morning, at midday and in the late afternoon, and note where the light falls and where it disappears. A spot that looks sunny at noon may be in shade by mid-afternoon, which matters a great deal for where you put a seating area or a lawn.
Wind is easy to overlook. A corner that funnels breezes can make an outdoor dining area uncomfortable, while a sheltered section near a wall may stay warm into the evening. Recording these patterns gives you a practical base for every decision that follows.
Map the Existing Features
Sketch the boundary, the house, doors and windows, any trees, sheds, fences and paths. Include service points such as taps, power outlets and drains, because these determine where water and electricity can reach. Mark where water collects after rain and where the ground feels firm or soft underfoot.
Existing features can be assets. A mature tree may give shade that would be expensive to create, and a path that already links the house to the back gate can shape the rest of the design. Treat them as starting points rather than obstacles to remove.
Decide How the Space Will Be Used
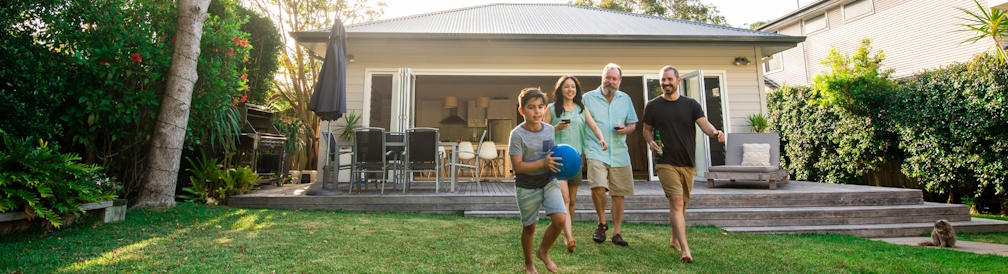
Before choosing plants or materials, think about how the garden will actually be used. Some people want a place for children to play, others want a quiet corner for reading, and many want a space for entertaining. Each use needs different things: flat, durable ground for play, shade and comfortable seating for relaxing, and a clear route between the kitchen and the outdoor table for hosting.
Write down the three activities you use the garden for most often and the one you would like to start doing. This list keeps the design focused. A garden built around how people live in it tends to be used far more than one designed purely to look good in photographs.
Set Zones From the House Outwards
Garden designers often split a space into zones. The area closest to the house is usually the most used, so it suits paving, seating and everyday planting that needs regular attention. Further out, lawns, larger shrubs and features can take up more room, because they are visited less often.
Thinking in zones helps you spend money where it matters. Hard surfaces and lighting near the house deliver daily benefit, while more ambitious planting at the far end can be added in stages without disrupting the core layout.
Think About Levels and Drainage Early
Levels are easiest to change before anything is built. If the block slopes, note the direction and steepness, and decide whether you need steps, a gentle ramp or a retaining feature. Water should always move away from the house, so check that paving and garden beds fall in the right direction.
Drainage problems that are ignored at the planning stage often show up later as puddles, damp patches or soil washing out of beds. A few minutes spent sketching the natural flow of water can prevent a lot of repair work afterwards.
Build in Flexibility
No plan survives contact with a real garden unchanged. Leave room for adjustments, and choose a design that can grow. Planting beds can be widened, a patio can be extended and a lawn can be reduced if a better idea appears. Keeping some areas simple and open gives you options that a crowded plan would rule out.
It also helps to test the layout before committing. Mark out the proposed patio or bed with a hose or string and live with it for a week. You will notice problems, such as a path that cuts across a favourite view, that a drawing would not have shown.
Sketch Before You Commit to Materials
A rough sketch on graph paper is enough to test ideas. Draw the block to scale, add the house and existing features, then trace out the proposed beds, paths and seating. Use different colours for hard surfaces, lawn and planting so the balance of the space is easy to read at a glance. Sketching by hand is quick, and it forces you to think about proportions that a photograph or a catalogue image can hide.
Once the sketch is done, step through it as if you were moving around the garden. Walk from the back door to the clothesline, from the kitchen to the seating and from the gate to the bins. Each route should feel natural. If you find yourself stepping over a bed or detouring around a bench, adjust the plan before the work begins. Changes on paper cost nothing, while changes after construction can cost a great deal.
Bringing the Plan Together
A useful garden layout comes from observation, a clear sense of use and a realistic view of the site. Once you have walked the block at different times, mapped what is already there, chosen how the space will be used and considered levels and water, the planning becomes much more straightforward. Materials and plants can then be chosen to suit a plan that already makes sense.
Done well, this stage turns a vague wish into a sequence of practical decisions. The result is a garden that fits the house, suits the people who use it and avoids the costly rework that comes from building first and thinking later.


